BIM Design – More than just 3D models

Our BIM authors and modelers transform technical drawings into detailed 3D worlds – from precise CAD conversions to animated renderings with film, sound and media elements.

We digitise your assets


BIM-Design transforms your inventory into digital assets and this has never been easier. With our cutting-edge BIM technology, we create digital twins that are accurate, detailed, and visually stunning. Our team can generate 3D models or polygons from old paper drawings, surveys or point clouds, and use them to enhance your graphic presentations, building operations, films, and animated videos. Our work is not just impressive but also efficient and cost-effective. Trust us to leave a lasting impact on your business.

coolenvi-BIMmanager-Berater-Frau-consultant-woman-projektsteuerung-project-controlling.png?ts=1764426670
Filter
Tip
BIM Author – Creative BIM Content Creation
Task - Work Location: Remote | Weekly model: 4 days/week
Transform digital building data into impressive 3D experiences for customers, visitors and decision-makers. Our creative BIM Authors develop digital models for Virtual Reality (VR), Augmented Reality (AR), virtual tours and visual communication. Based on existing designs, BIM models or digital building data, we create optimised 3D models with suitable geometry, materials and textures. Buildings are therefore not only technically documented but also presented as interactive and visual experiences. Scope of Services ✔ Creative enhancement of existing BIM and 3D data ✔ Creation of visual 3D models for AR, VR and digital presentations ✔ Optimisation of polygon models and surface structures ✔ Creation and integration of materials and textures ✔ Virtual tours and interactive building experiences ✔ Remote production by creative BIM Professionals Applications Real estate marketing and project presentations Virtual property tours for future users Architectural communication and customer presentations Training, explanatory films and digital media Brand representation within digital environments Optional Extensions For professional media production and digital communication formats, this service can be extended with: ✔ BIMpilot™ Script Development ✔ BIM Media Designer ✔ Animation and film production ✔ Voiceover, text creation and individual music production ✔ Digital platforms and viewer solutions Deliverables You receive an optimised digital 3D model for the agreed application. The scope depends on available data, required level of detail, visual quality and target platform. Project Delivery Our creative BIM Authors work fully remotely. Project duration depends on model complexity, available data, required materials, textures and media requirements. Supply Chain Configuration For optimal results, we recommend configuring the complete digital supply chain before project start. A four-day working week (Monday to Thursday) is preferred to maximise creativity, quality and coordination. Travel expenses, on-site activities, working equipment and project-specific software are not included in this service and can be configured separately through BIMpilot™, BIMphases™ and additional project modules.

€1,160.00*
Tip
BIM Media Designer
BIM Media Designer
Language Version: German | Task - Mediadesign: Film Editing | Task - Work Location: Remote
Across Europe, media design is more than sound and visuals. It is the craft of turning concepts into professional music, film or spoken-word productions. Our media designers and sound engineers ensure that your message is delivered with clarity, creativity and technical precision. What exactly is Media Design? Media Design combines technical engineering, creative direction and digital production. We create, refine and enhance audio and visual content including music compositions, film sequences and spoken-word recordings. The tool BIMpilot™-Screenwriting supports planning and coordination, making it easier to prepare audio sessions, voiceovers or edit filmed and rendered material. Film teams can be assigned when needed. What is required for Rendering and Hybrid Production? For on-site or hybrid productions, seamless integration of BIM-Authors, BIM-Modellers or BIM-Managers may be required. This ensures efficient workflows for film production, editing, stage environments or studio setups. All delivered content is royalty-free and licensed for commercial use, turning ideas into compelling audio-visual results. Where can I view sample work? You can explore examples on our channels: Zebranja™ Zebtec™ Coolenvi™ Which Media Design services can I choose from? You can select one or more of the following service variants: 1. Music Creation – composition, arrangement or production of a music track. 2. Film Editing – editing and enhancement of your existing footage. 3. Voice Recording – narration, voiceovers or spoken-word contributions. 4. Sound Integration – adding music or voice recordings to an existing film. 5. Film Shoots – creating new recordings with a professional film team on-site. How are scripts or storylines handled? We use BIMpilot™-Screenwriting to structure and coordinate scripts. This ensures a clear and efficient workflow for music production, voiceovers and film editing. Do I receive full commercial rights? Yes. All produced content is delivered royalty-free and includes a licence for full commercial use.

€1,160.00*
Tip
BIM Modeler - Building Construction
LOD - Discipline: Building | LOD - Level of Detail: LOD 100 | Task - Work Location: Remote | Weekly model: 4 days/week
BIM Modeler™ – Building Construction Modelling Our BIM Modelers create precise digital 3D BIM models for building construction based on defined project requirements. The complete modelling process is performed remotely and digitally – supported by clear BIM structures, modelling guidelines and quality requirements. In addition to building construction, other building and system elements can also be modelled. Efficient execution requires available project information, data structures, software licences, working resources and defined requirements. These are typically defined or provided through BIM Management or additional services such as BIMphases™ and BIMpilot™. Scope of Services ✔ Creation of precise 3D BIM models for building construction ✔ Fully digital remote BIM modelling ✔ Suitable for design, tendering and documentation ✔ Modelling according to defined BIM requirements ✔ Structured digital foundation for further BIM processes ✔ Execution by experienced BIM Modelers Requirements Available project documentation and modelling requirements Defined model structure and required level of detail (LOD/LOI) BIM requirements from the client, BIM Manager or selected services Optional Extensions For coordinated project workflows, digital collaboration and central data management, this service should be extended with: ✔ BIMpilot™ ✔ BIM Manager ✔ BIMphases™ ✔ Common Data Environment (OpenCDE / Dalux) ✔ Viewer access and model updates Deliverables You receive a structured BIM model according to the agreed requirements. Modelling is included within this service. BIM Management, coordination and quality assurance can be added separately when required. Project Delivery Our BIM Modelers work fully remotely. Effort and project duration depend on model scope, building complexity, data quality and the agreed level of detail and information requirements. Supply Chain Configuration For optimal project delivery, we recommend configuring the complete BIM supply chain before project start. A four-day working week (Monday to Thursday) is preferred to maximise productivity and coordination. Travel expenses, on-site activities, project-specific working resources and software licences such as Autodesk Revit are not included in this service and can be configured separately through BIMpilot™, BIMphases™ and additional project modules.

€1,160.00*
Tip
BIM Modeler – PDF & CAD to BIM Conversion
LOD - Discipline: Building | LOD - Level of Detail: LOD 100 | Task - Work Location: Remote | Weekly model: 4 days/week

Transform existing PDF drawings or CAD plans into a clean, structured BIM model. Our BIM Modelers convert traditional 2D documentation into an accurate, walkable 3D building model that provides the foundation for renovation, refurbishment, asset management, documentation, and digital project collaboration. This service creates the architectural building geometry only. It provides a reliable digital basis for future planning without adding engineering systems or predefined Levels of Development (LOD), unless specified through additional BIM Management services. Scope of Services ✔ Conversion of PDF and CAD drawings into a BIM model ✔ Structured architectural building geometry ✔ Walkable 3D building model ✔ Suitable for renovation, refurbishment and documentation projects ✔ IFC-ready digital foundation for further BIM workflows ✔ Remote modelling by experienced BIM professionals Not Included • Mechanical, electrical and plumbing (MEP) systems • Structural engineering design • Drawing layouts, sections or printable plans • Clash detection or model coordination • Defined LOD or LOI specifications unless contractually agreed Recommended Add-ons For coordinated project delivery, quality assurance and Common Data Environment (CDE) integration, combine this product with: ✔ BIMpilot™ ✔ BIM Manager ✔ BIMphases™ ✔ Common Data Environment (OpenCDE / Dalux) Deliverables You receive a structured BIM model suitable for digital workflows and future project development. This product does not include a traditional drawing package. Project Delivery Our BIM Modelers work entirely remotely using your supplied CAD or PDF documentation. Project duration depends on building size, documentation quality and required modelling complexity. Supply Chain Configuration For optimal project performance we recommend configuring the complete BIM supply chain before project start. A four-day working week (Monday–Thursday) is preferred to maximise productivity and coordination. Travel expenses, on-site activities and project-specific resources are not included in this service and can be configured separately through BIMpilot™, BIMphases™ and related project modules.

€1,160.00*

No BIM Manager? The BIMpilot™ gets your design on track!


This is your central point of contact for self-service. Here, you will find everything you need to configure BIM models, technical drawings and digital media yourself or to specifically commission external experts. Choose the right tools and specialists to implement your project efficiently and flexibly - exactly according to your requirements.

coolenvi-BIMmanager-Berater-Frau-consultant-woman-projektsteuerung-project-controlling.png?ts=1764426670
BIMpilot | License Project Platform
Language Version: English | Project Platform Version: Project Viewer
I rent a BIM platform that every project needs. Each variant is purely "a point of view" and for a specific purpose. The purposes of the project platforms The following rental variants are the right tool for specific tasks: Project view - For purely viewing the BIM model Project plan - For project processing of specialist planning Project construction - For construction execution and documentation Project FM - On the organization of facility management Every project platform is an organizational component. Every service phase is seamlessly documented, from planning through execution to building operation. Multidisciplinary teams get the key to success with project platforms. Team collaboration requires understanding project concepts. This license does not include any facility. BIM managers provide effective project control. Success of modern planning and construction projects in new dimensions.

€5.00*
BIMpilot | Model Check License
Language Version: English
BIMpilot Model Check is the tool for project-based quality assurance in BIM models. This raises our project management in construction to a whole new level. VR is visual review and a seamless flow of information from design to construction, ensuring a problem-solving future of construction. VCR is also a part of this and is the visual collision check. For use in our projects, we recommend our BIM Managers and BIM Overall Coordinators. Product images are non-binding and serve as examples only.

€149.98*
BIMpilot | Modeling License
Language Version: English
Rent this license for BIM modeling. Only per booked workplace in each of our project services. This is the purpose of BIM modeling The license is one of many tools because it can be used to create simple BIM models. Since the models will be available in IFC format, simulation, observation and much more can be created with other BIMpilot. Our BIM authors achieve new dimensions.The license does not include any setup , we recommend our BIM Manager. Product images are non-binding and serve as examples only.

€878.40*
BIMpilot | Rendering license
Language Version: English
Rent this rendering license and our BIM authors can create realistic representations of your BIM models. What BIMpilot rendering license is We hereby supplement the services to be provided by our BIM authors. A so-called tool for our service providers who work both remotely and locally. Digital construction drawings become impressive, digital reality. Not intended for use by external personnel. Product images are non-binding and serve as examples only.

€69.98*
Tip
BIMpilot | Retrieval of standards DIN EN ISO VDI
Language Version: English
This download service provides us with current versions of standards and technical regulations for specific projects. BIMpilot standards retrieval is for this purpose Publication of related documents is not planned. The current status of DIN/EN standards, ISO guidelines and VDI regulations is always recommended if our BIM managers, assessors and experts need to use this standards retrieval. This enables well-founded source information, references and explanations. Are you only looking for a specific standard? No problem. The desired document name can be specified as an order notification. Product images are non-binding and serve only as examples.

Content: 2 Set of rules (€249.15* / 3 Set of rules)

€166.10*
BIMpilot | Screenwriting
Language Version: English | Task - Work Location: Remote
Looking for ideas for a short film? With this script we develop film content that gets your message across. Other BIMpilot services offer the production of animated, rendered advertising or brand films. This script is intended to describe the ideas in advance. Cheeky, emotional, unique. Your idea, vision and business idea becomes what is moving. Please understand that with this package we only offer our creativity per day. Change and supplement each require a repeat order.

€780.00*
BIMpilot | Weekly Schedule Excel
Language Version: English | Task - Work Location: Remote
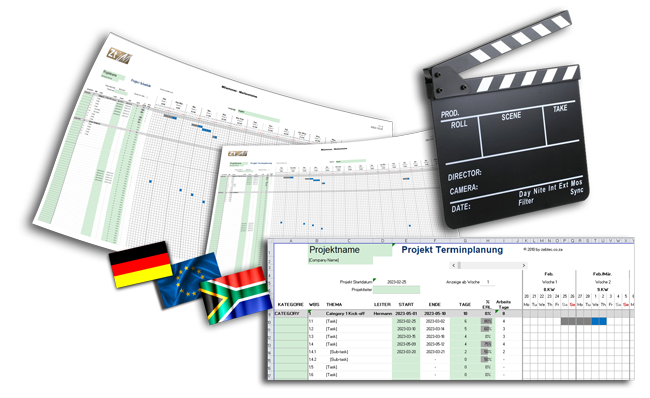
The easy scheduling. The format has got Gantt chart bars and shows up to 15 calendar weeks. The plan becomes visible. What is the sheet format of schedules? Do not print it out and it is the matter. We do create with Excel, but only a PDF file in A2 sheet format is delivered. The Excel files themselves are not included in the scope of delivery. Nor are changed sheet logos or sheet designs. Why is no Excel file supplied? Easily explained. Of course we do understand, that all scheduling is dynamic. May be it requires regular adjustments. The creation of each Excel file not only costs time and money, but also our expertise. Excel templates with customizations or layout? Then just book our BIM Manager, who will definitely help you. In addition, he also creates MSProject schedules on request. Why are there two languages? Your selection of the article version determines the table caption of the plan. Based on the selected language version, milestones, topics and tasks are linguistically adapted. In Excel, the table caption can be easily changed to English or German at the push of a button.

€349.98*

Understand the BIMphases™ for Design – Even Without a BIM Manager


No BIM Manager? No problem. If you're planning a design project and want to use BIM models but don’t know where to start – we’re here to guide you. Below you'll find an easy overview of the key BIMphases™ used in professional design and construction workflows. These steps help you understand what happens when, and what you might need to provide or decide at each point.

coolenvi-BIMmanager-Berater-Frau-consultant-woman-projektsteuerung-project-controlling.png?ts=1764426670

The 5 Key BIMphases™ in Design

  • 1. BIM Requirement Definition (EIR): What is the goal of the BIM model? Do you need it for planning, permits, cost control, or building operation? Here we define your expectations, file formats, and the level of detail (LOD).
  • 2. Concept & Preliminary Design: First layouts and model structures are created. We gather your available data (plans, photos, technical inputs) and start a basic 3D model to outline your vision.
  • 3. Detailed Design & Coordination: Disciplines like architecture, structural engineering, and MEP (technical systems) are integrated into one coordinated BIM model. Collisions are checked digitally. You get a clear picture of how everything fits together.
  • 4. Documentation & Output: From the BIM model, we generate 2D plans, part lists, material specs, and other documentation needed for approvals, tenders or execution.
  • 5. Model Handover & Use: You receive the final, structured BIM model – ready for use in construction, facility management or future updates. Optional: Integration into your CAFM or digital twin platforms.


Each phase builds on the previous one. Our team ensures that you get only what you need – no more, no less.
We simplify the complex – so you stay in control of your project.


BIMphase1 | Kick Off Leaflet
Language Version: English
This brochure starts every BIM project. Essential questions also offer the solutions that everyone should know. What is offered at the beginning of the project Every project raises questions. As a rule, project participants have different requirements. This is exactly what an organized structure and BIM method help to ensure that everything works as it should.

€1,139.00*
BIMphase2 | Asset Information Application
Language Version: English
Once this sample AIA was developed it is basic a root to build up on. A BEP forms later a specification of your wishes. What content an AIA-Template has prepared "A Client Information Application" is only a sample of 39 pages and a file in PDF format. Our BIM Manager and clients celebrate teamwork and discuss all content, add detailing or amendmends. Inquiries about certain basics are recorded and implemented in the final version of AIA. This enables later as a process to create a complementary BEP document. A BEP prepared as a sample is available as a separate article. How lean the AIA should be I recommend a comprehensive description as lean as possible. The pattern gives insight as an example what the reason could be. Too much text and visual explainings may hinder the understanding for the contractual partner. For the perfect constitute different documents handle the content and performance. This avoids that contracts will not be accepted or adhered to. Only basics in AIA describes the purpose what the contractor has to produce. How mandatory the AIA document is Yes. The priority is immense. Withous AIA, Building Information Modeling could be understood in a simple way or in different variations. Processing time and the expenses may vary or escalade. The AIA and even later the additional BEP document do communicate the expectation of each client. BIM establishes the results from contractors based on defined purpose.

€649.00*
BIMphase3 | Execution Plan
Language Version: English
This BIM Execution Plan (BEP) template is based on an already created AIA (Agreement for Information). We can develop the specifications further based on your specific needs. What the BEP Includes This item provides a BIM Execution Plan in the form of a PDF sample, containing 20 pages in A4 format. It also includes graphical process diagrams. Together with our BIM Manager, you can further customize and expand the content. Please note, certain principles need to be clarified by using an AIA document. The AIA is essential for updating this BEP. You can obtain a sample AIA document as a separate item. How Comprehensive is the BEP Content? We recommend keeping the BEP description as concise as possible. The BEP template serves as an example, and too much information can lead to confusion or non-acceptance. Your contractors should only receive the necessary details. For organizing a project, we have kept the BEP content straightforward and lean.

€549.00*
BIMphase4 | Scheduling Of Planning
Language Version: English
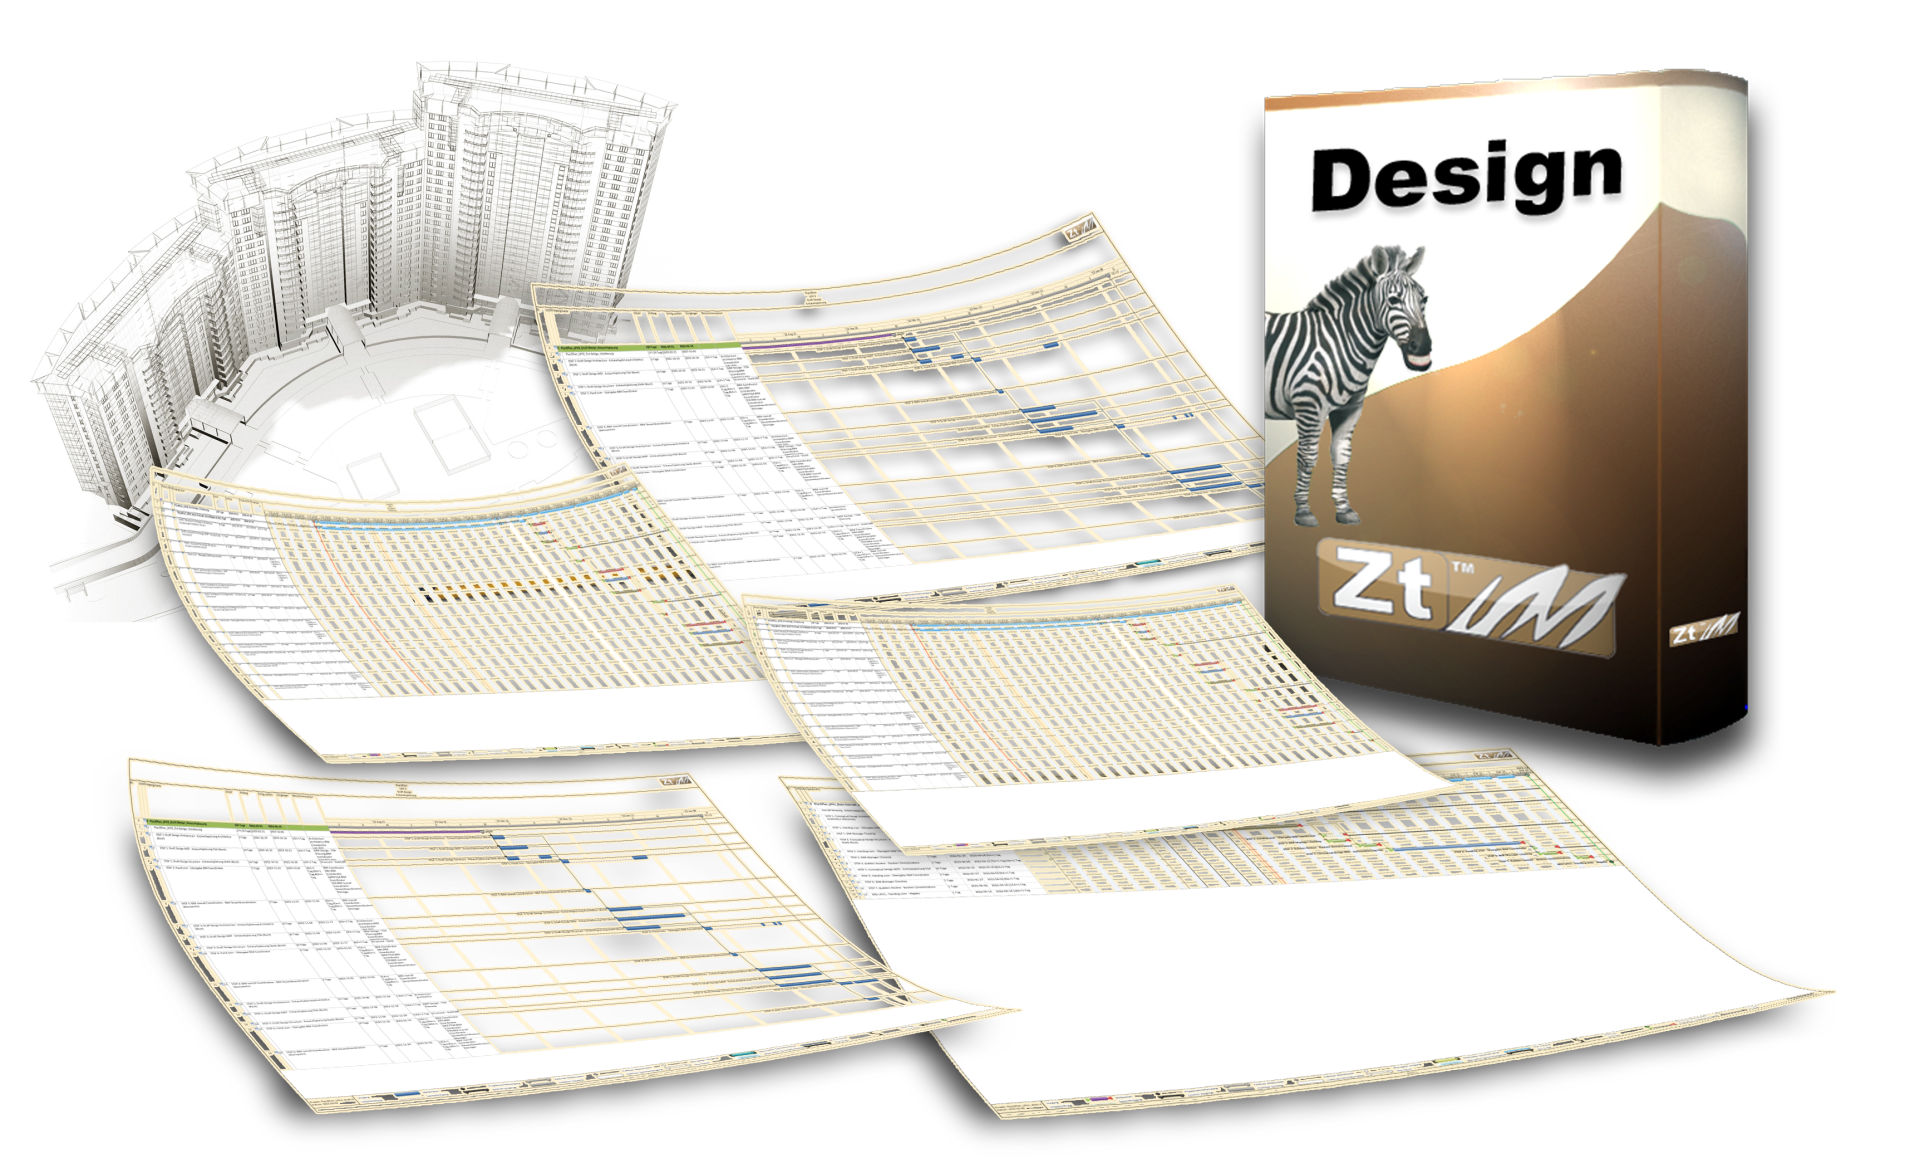
Our prepared scheduling to plan the BIM planning. Digital twins do come just in time. Work phases are a dynamic process. What the process for planning of BIM planning is Building Information Modeling is not an automatic planning method. Remember that digital that digital project platforms do usually come later, established by our BIM Manager. Instead and as an alternative, we have these prepared templates. These scheduling examples have their roots in applied projects. Different dates, project sizes and durations are depending on requirements. How the scheduling of the BIM planning is created Therefore, the following questions require specific attention. BIM manager and client anchor the process together in the AIA and BEP specifications. However, the aforesaid specifications are not part of this. The creation of AIA and BEP must be ordered separately. The following questions will be answered as examples: What organisation of teams is required? What is the kind of your building to be built? In which order do BIM models have to be created? How are BIM models checked and who approves? How do changes to BIM models affect deadlines? BIM planning is an ongoing, dynamic process. What the BIM planning contains First, with this article, you will receive sample files in PDF format. We provide HOAI service phases from 1 to 7. Structures, individual steps and handovers have already been incorporated and are presented. Our BIM Manager develops or explains content, links and details. This optional consultation is not included in the scope of services and must be ordered separately. How to get file formats to edit This is precisely why we recommend our BIM Manager on board. We only make original files from MS Project available to known customers. Please keep in mind that double editing in the project is often misleading. If you would like copies as part of a project, this is possible.

€1,549.00*
BIMphase5 | Managing Tasks
Language Version: English
The tasks of each planning team must be managed together. How this works is explained here and recorded in the AIA and BEP document. What the task management BIM contains First of all, with this article you will receive a sample file in PDF format. The following is shown as an example: Where are to-dos centrally stored and communicated? What process is planning in? Can planning already get into plan review? What needs to be clarified or discussed if problems arise? Where and how are everyone kept up to date? All content and details can then be worked out together with our BIM Manager. You will receive a sample document as a separate item.

€369.00*
BIMphase6 | Conformity simply explained
Language Version: English
BIM models from external planning teams must meet the requirements of AIA and BAP. We show how this works in a clear example. What our seal of approval for BIM conformity offers Our seal of approval serves as quality assurance - comparable to a "TÜV" for BIM models. This is not a complete test, but a template for various planning phases. We also advise on construction supervision and support with approvals for the execution planning. ✅ On request, we can prepare test reports for our own or external experts. 💡 Important note: With this article you will receive a PDF sample file that shows how our BIM Manager defines, explains and organizes important aspects. Our sample answers these questions: Which technical models are relevant for testing? How are technical models structured and exchanged? What are the conformity requirements? How are responsibilities regulated in planning teams? Which software tools are required? When is approval given after a successful test? The exact contents are worked out on a project-related basis with our BIM Manager. Additional sample documents are available separately. Why BIM tests include more than just collisions Every trade is subject to specific testing requirements - from safety-related aspects to technical systems. Collisions are only a small part of the test. ⚠ Our complete test list is not public, but is based on extensive experience from numerous projects. Presentation of the test results Our test results are clearly presented in a sample report sheet and a test sticker - with clear percentage values instead of incomprehensible floods of numbers. Our test seal is basically the so-called "TÜV" for quality assurance. This package does not include any testing, it is just a phase model. This also includes advice on construction supervision and possible approvals of the execution planning. This can then be installed later. Why is this unique? Standard engineering firms, plant manufacturers or general contractors do not offer BIM management to this extent. A complete digital test would be technically possible, but there is currently no software-open solution for this.

€480.00*