BIM Modeler – PDF & CAD to BIM Conversion

Product information "BIM Modeler – PDF & CAD to BIM Conversion"

Transform existing PDF drawings or CAD plans into a clean, structured BIM model. Our BIM Modelers convert traditional 2D documentation into an accurate, walkable 3D building model that provides the foundation for renovation, refurbishment, asset management, documentation, and digital project collaboration.
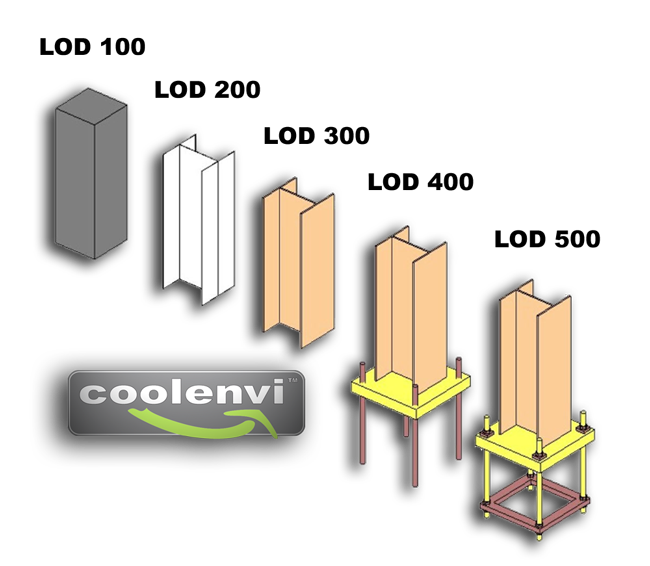
This service creates the architectural building geometry only. It provides a reliable digital basis for future planning without adding engineering systems or predefined Levels of Development (LOD), unless specified through additional BIM Management services.
Scope of Services
- ✔ Conversion of PDF and CAD drawings into a BIM model
- ✔ Structured architectural building geometry
- ✔ Walkable 3D building model
- ✔ Suitable for renovation, refurbishment and documentation projects
- ✔ IFC-ready digital foundation for further BIM workflows
- ✔ Remote modelling by experienced BIM professionals
Not Included
- • Mechanical, electrical and plumbing (MEP) systems
- • Structural engineering design
- • Drawing layouts, sections or printable plans
- • Clash detection or model coordination
- • Defined LOD or LOI specifications unless contractually agreed
Recommended Add-ons
For coordinated project delivery, quality assurance and Common Data Environment (CDE) integration, combine this product with:
- ✔ BIMpilot™
- ✔ BIM Manager
- ✔ BIMphases™
- ✔ Common Data Environment (OpenCDE / Dalux)
Deliverables
You receive a structured BIM model suitable for digital workflows and future project development. This product does not include a traditional drawing package.
Project Delivery
Our BIM Modelers work entirely remotely using your supplied CAD or PDF documentation. Project duration depends on building size, documentation quality and required modelling complexity.
Supply Chain Configuration
For optimal project performance we recommend configuring the complete BIM supply chain before project start. A four-day working week (Monday–Thursday) is preferred to maximise productivity and coordination.
Travel expenses, on-site activities and project-specific resources are not included in this service and can be configured separately through BIMpilot™, BIMphases™ and related project modules.

Login
Others also ordered




Content: 2 Set of rules (€249.15* / 3 Set of rules)