BIM Modeler - Building Construction


Product information "BIM Modeler - Building Construction"
BIM Modeler™ – Building Construction Modelling
Our BIM Modelers create precise digital 3D BIM models for building construction based on defined project requirements. The complete modelling process is performed remotely and digitally – supported by clear BIM structures, modelling guidelines and quality requirements.
In addition to building construction, other building and system elements can also be modelled. Efficient execution requires available project information, data structures, software licences, working resources and defined requirements. These are typically defined or provided through BIM Management or additional services such as BIMphases™ and BIMpilot™.
Scope of Services
- ✔ Creation of precise 3D BIM models for building construction
- ✔ Fully digital remote BIM modelling
- ✔ Suitable for design, tendering and documentation
- ✔ Modelling according to defined BIM requirements
- ✔ Structured digital foundation for further BIM processes
- ✔ Execution by experienced BIM Modelers
Requirements
- Available project documentation and modelling requirements
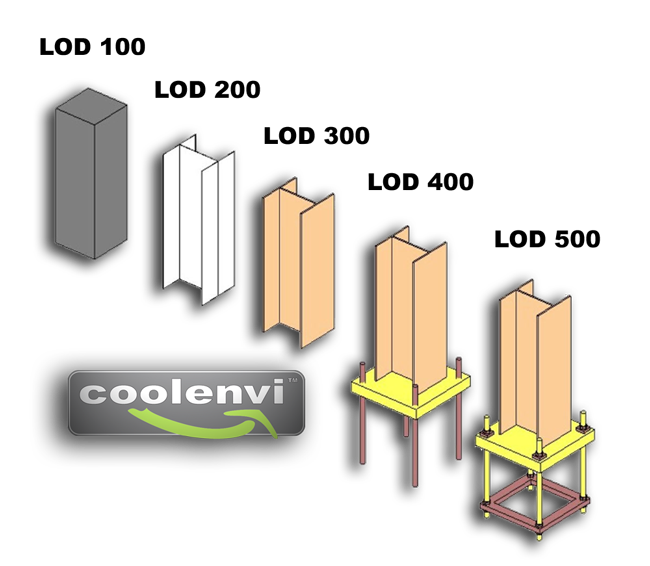
- Defined model structure and required level of detail (LOD/LOI)
- BIM requirements from the client, BIM Manager or selected services
Optional Extensions
For coordinated project workflows, digital collaboration and central data management, this service should be extended with:
- ✔ BIMpilot™
- ✔ BIM Manager
- ✔ BIMphases™
- ✔ Common Data Environment (OpenCDE / Dalux)
- ✔ Viewer access and model updates
Deliverables
You receive a structured BIM model according to the agreed requirements. Modelling is included within this service. BIM Management, coordination and quality assurance can be added separately when required.
Project Delivery
Our BIM Modelers work fully remotely. Effort and project duration depend on model scope, building complexity, data quality and the agreed level of detail and information requirements.
Supply Chain Configuration
For optimal project delivery, we recommend configuring the complete BIM supply chain before project start. A four-day working week (Monday to Thursday) is preferred to maximise productivity and coordination.
Travel expenses, on-site activities, project-specific working resources and software licences such as Autodesk Revit are not included in this service and can be configured separately through BIMpilot™, BIMphases™ and additional project modules.

Login
Others also ordered